
Garden Rooms
A room in the garden, built like the house.
Garden rooms are often the centre of a project — a place to work, entertain or simply sit out of the weather. We design and build them as part of the complete landscape, from the foundations below to the terrace and planting around them.
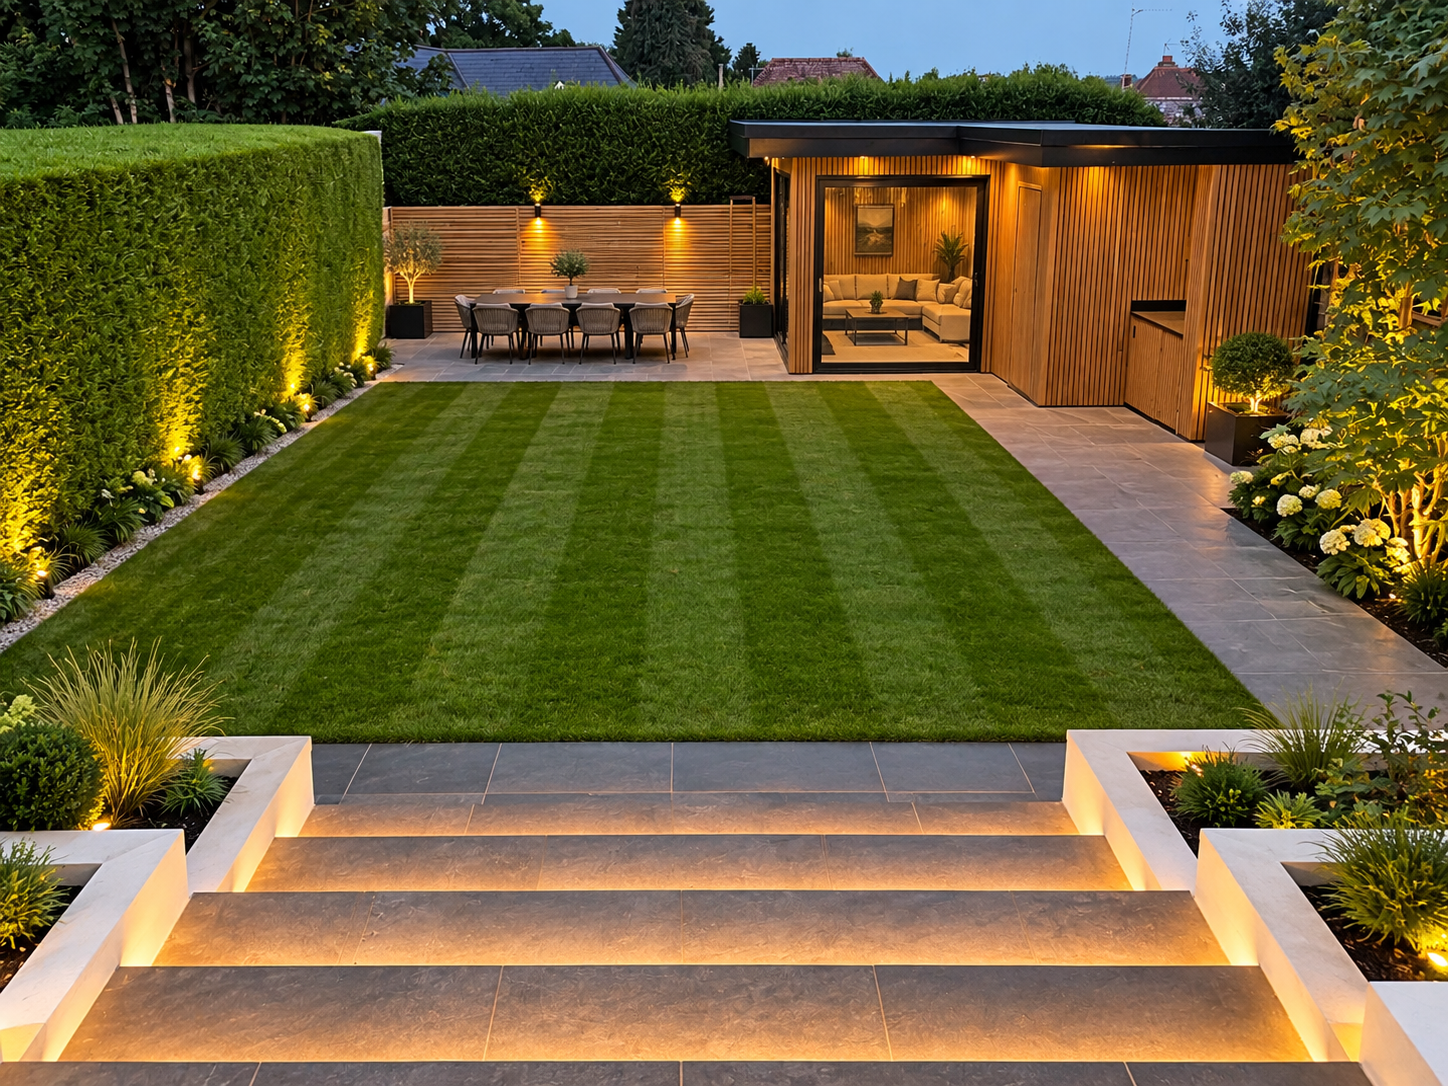
Bespoke garden room with outdoor kitchen and dining terrace, The Forebury, Sawbridgeworth, Hertfordshire
Designed, founded and finished by one team.
Bespoke design to suit the setting
Groundworks, foundations and drainage
Timber-frame structure and roofing
Cladding, glazing and joinery
Power, lighting and services
Integrated terraces, paths and planting
The building starts below the floor.
A garden room is only as good as what sits beneath it. Because we deliver the groundworks, drainage and structure ourselves, the building is set out properly from the first day — level, dry and engineered for the ground it stands on — rather than being dropped onto a site prepared by someone else.
From there, the same thinking continues upward: framing, cladding, glazing, power and lighting, and the terraces and paths that connect the room to the house. One team, one programme, one standard of finish.
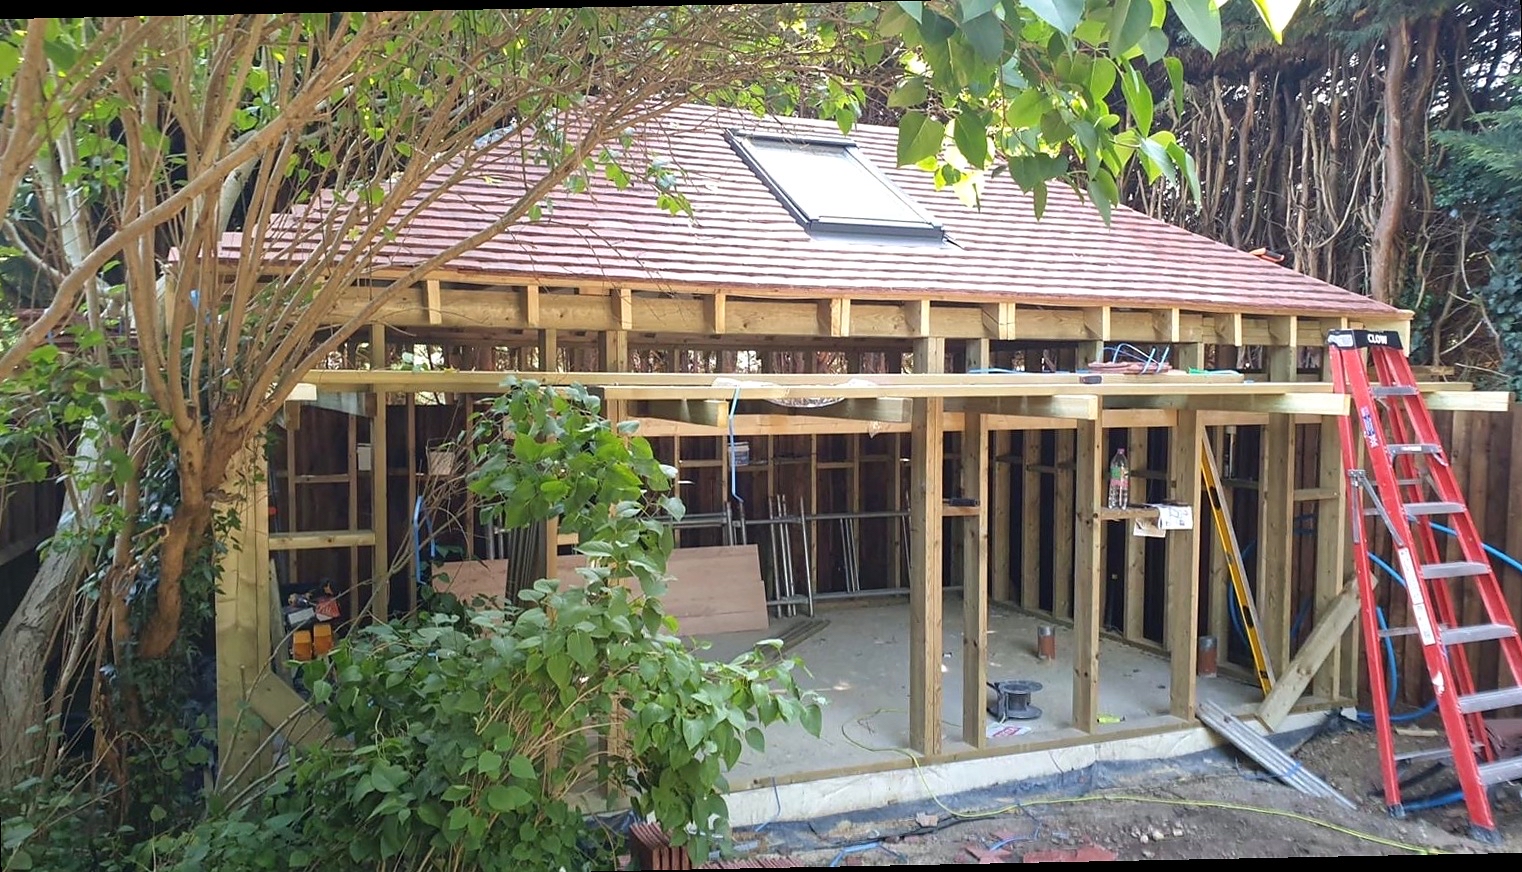
Garden room timber frame under construction, South Woodford, London
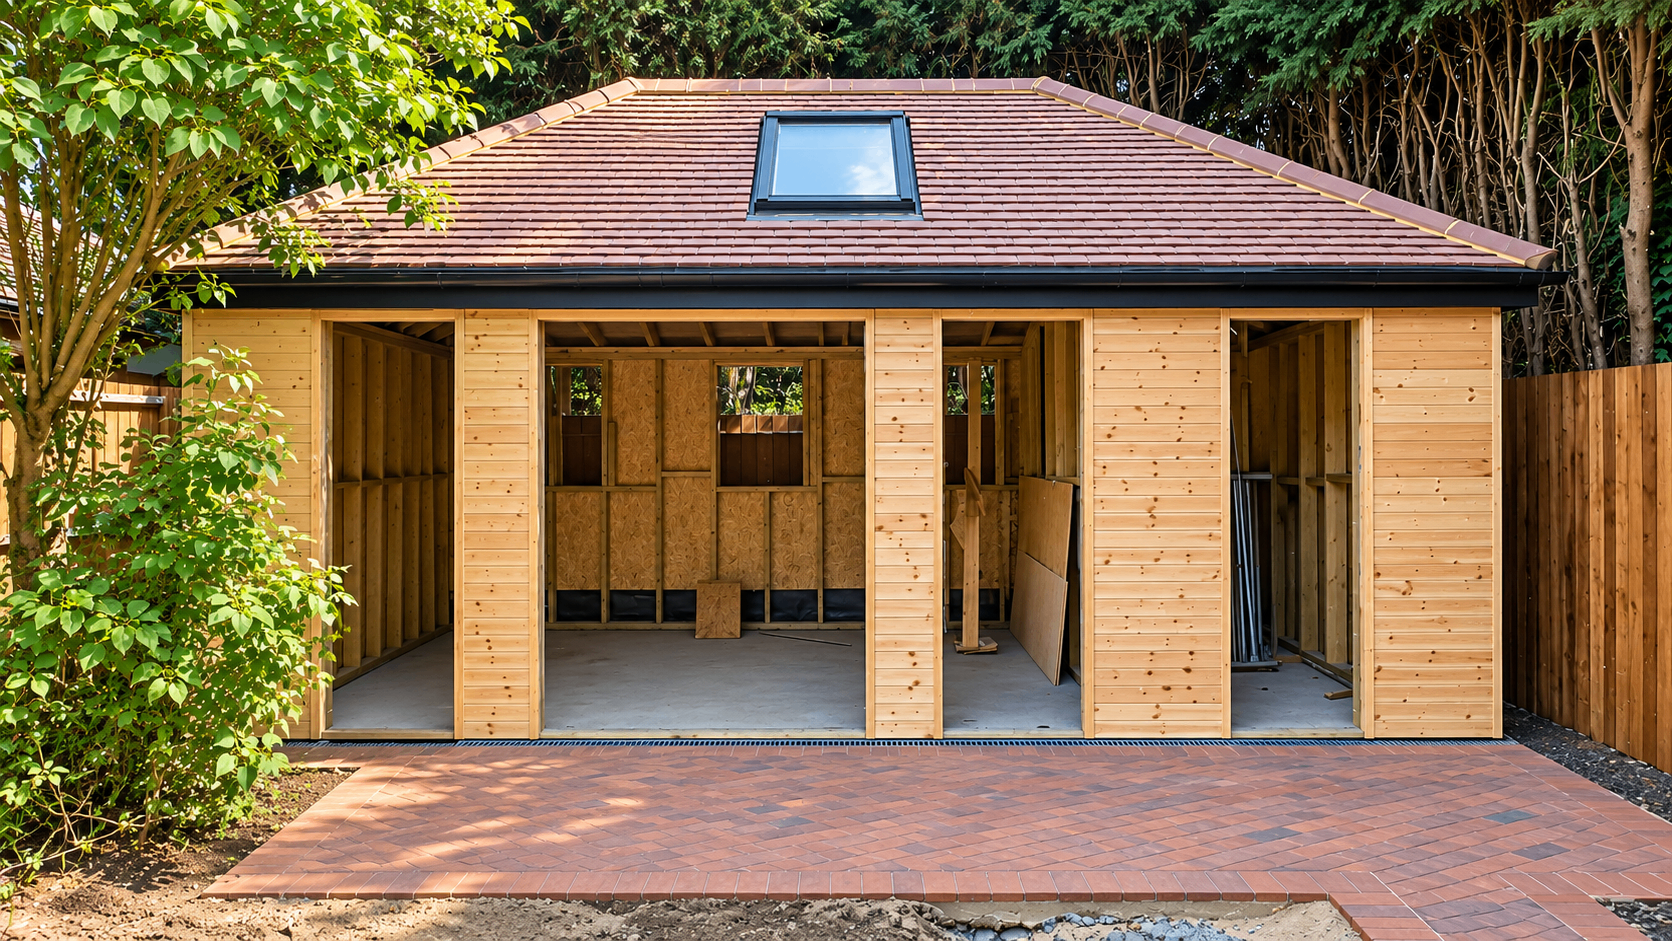
Garden room cladding under construction in a heavily wooded garden, South Woodford, London
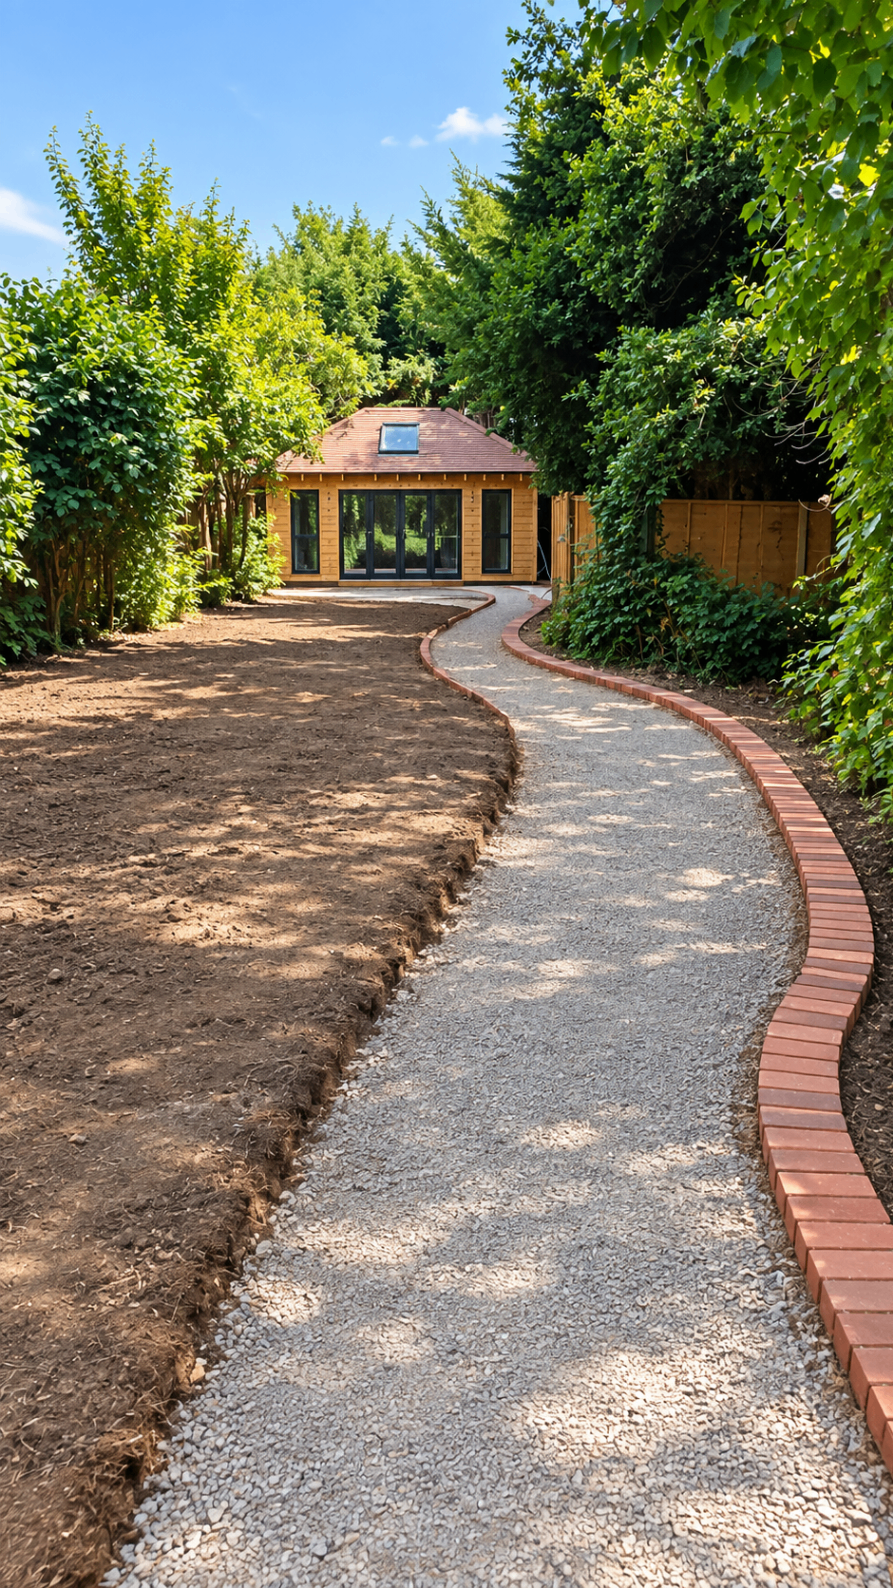
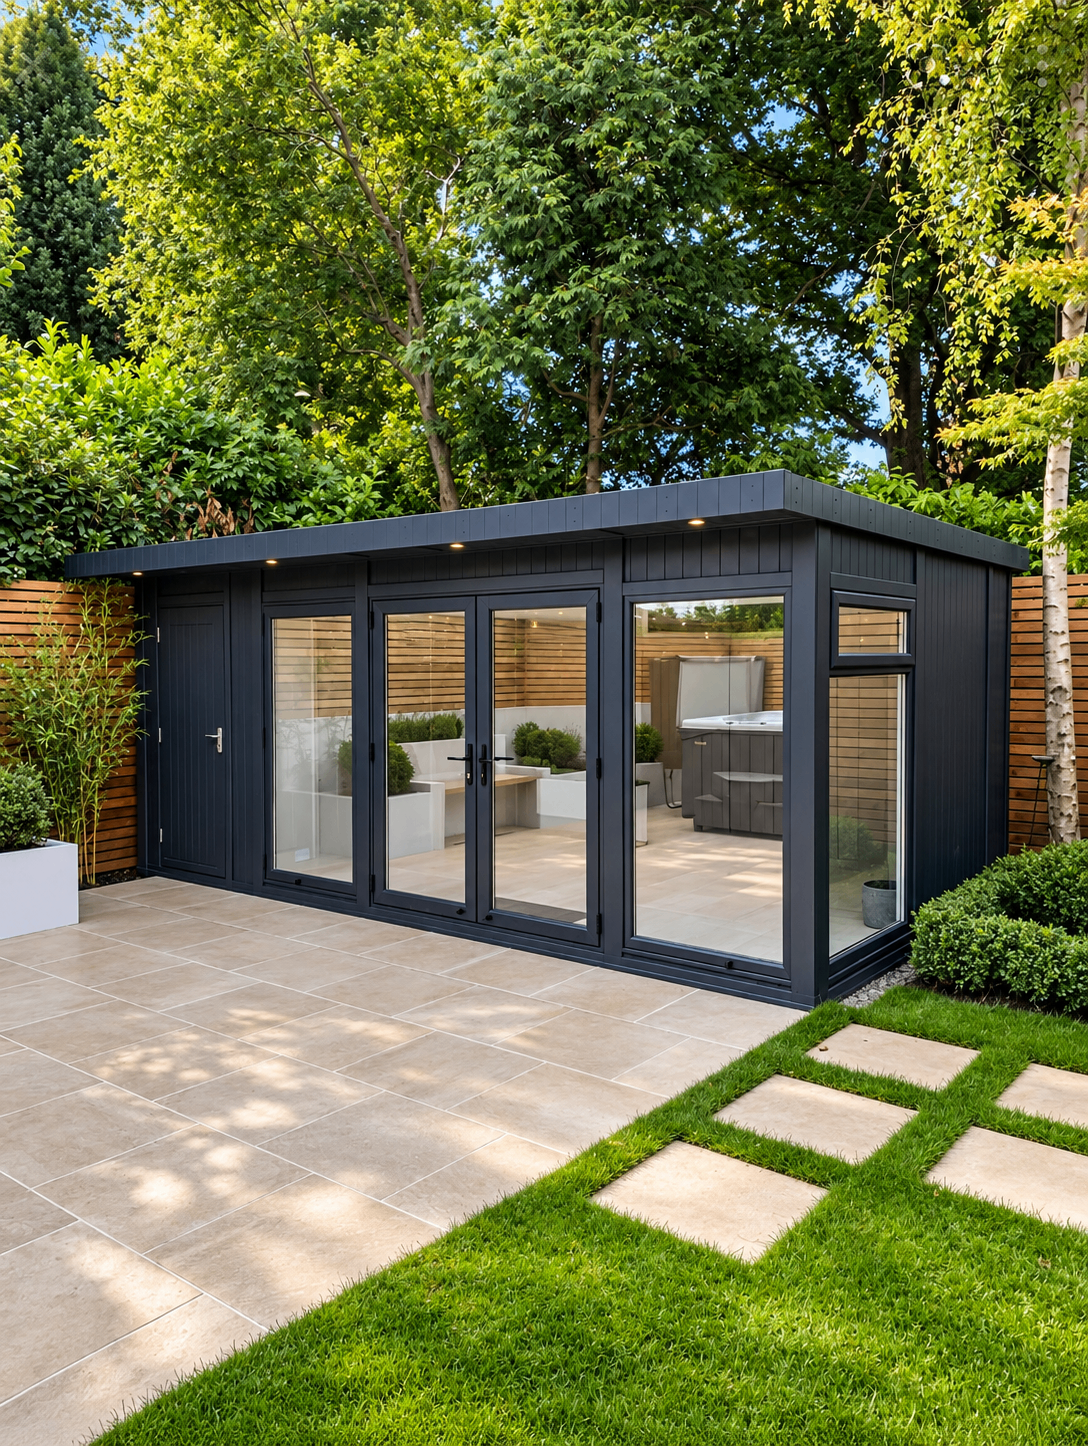
Recent garden-room projects can be seen on the Projects page, including The Forebury in Sawbridgeworth and a wooded garden in South Woodford. For pool houses, outdoor kitchens and the wider range of outdoor buildings, see Garden Buildings & Outdoor Living.
Start a conversation